
55 Brodick Lane Inverness, IL 60067
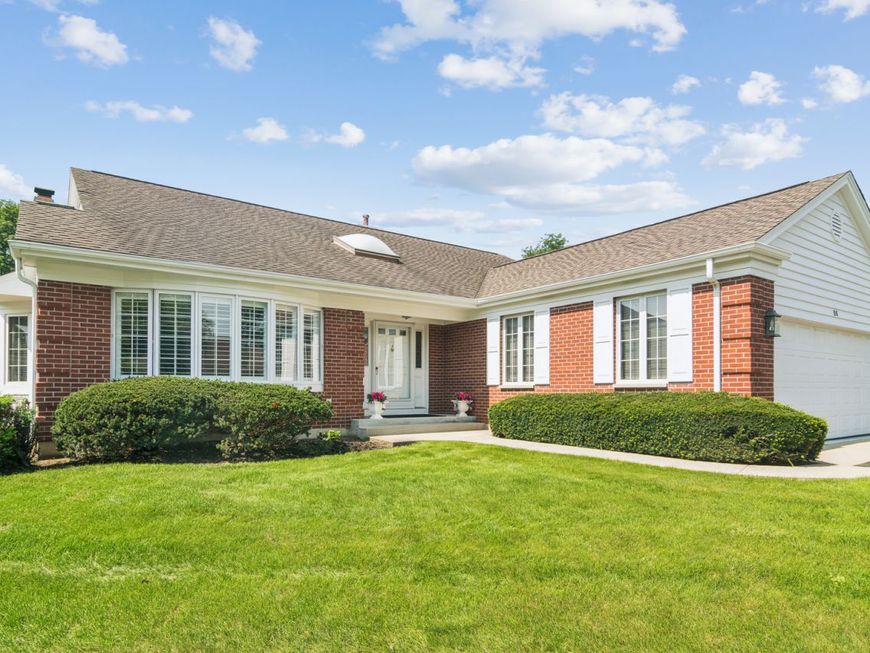
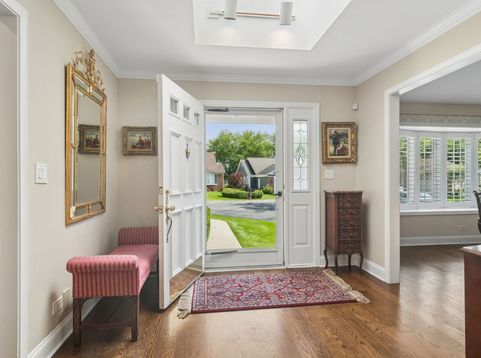
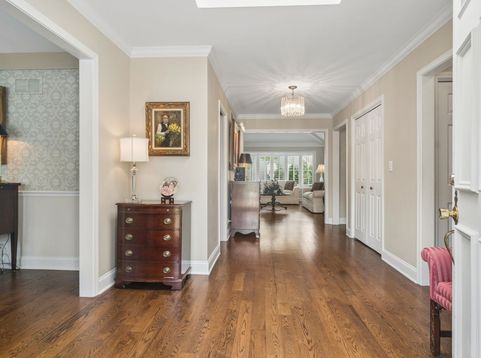
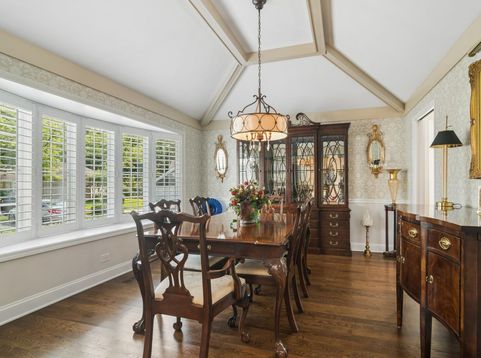
Welcome to Inverness on the Ponds, where timeless elegance, exceptional space, and effortless one-level living come together in this beautifully maintained 2-bedroom, 2.5-bath luxury ranch with a finished basement. From the moment you enter, you're greeted by a gracious foyer, rich hardwood flooring, beautiful millwork, and sophisticated architectural details. The expansive formal living and dining rooms showcase dramatic vaulted ceilings, oversized windows, plantation shutters, and an abundance of natural light, creating an impressive setting for both intimate gatherings and elegant entertaining. The spacious kitchen is thoughtfully designed with abundant cabinetry and counter space, stainless steel appliances, built-in oven, wine refrigerator, and a generous peninsula with seating. The kitchen opens seamlessly to the stunning family room, featuring soaring vaulted ceilings, recessed lighting, a striking stone fireplace, and French doors overlooking the beautifully landscaped surroundings. Retreat to the impressive primary suite, a private sanctuary featuring vaulted ceilings, abundant natural light, and separate his-and-hers walk-in closets offering exceptional storage. The spa-inspired primary bath features a double vanity, oversized walk-in shower, separate soaking tub, and skylight, creating the perfect place to unwind. A generously sized second bedroom and additional full bath provide a comfortable and private space for guests. A convenient main-level laundry room further enhances the ease of ranch-style living. Throughout the home, you'll find exceptional closet space and an abundance of storage, a rare luxury that makes this home as functional as it is beautiful. The finished basement dramatically expands the living space, offering endless possibilities for a recreation room, home theater, fitness area, home office, hobby room, or additional entertaining space, while still providing plenty of additional storage. Beautifully maintained inside and out, this exceptional residence also features a classic brick exterior, mature landscaping, lush grounds, and an attached two-car garage. With its impressive room sizes, soaring ceilings, hardwood floors, architectural character, abundant natural light, incredible storage, and versatile finished lower level, this distinguished home offers an exceptional opportunity to enjoy luxury ranch living in the highly desirable gated community of Inverness on the Ponds.

Baird & Warner Stacey Grossman Email
Property Details
Amenities
Feature Descriptions
Room Information
Schools
Disclaimer: The accuracy of all information regardless of source, including but not limited to square footage and lot size, is deemed reliable but not guaranteed nor warranted and should be personally verified through personal inspection by and/or with the appropriate professionals.
Location
See details and scored characteristics about this location.


Select a format below, new window will open and will prompt you to print.


AWARD WINNING SERVICES


GLOBAL REACH & HOME INSURANCE



Market Report
Sign up today to stay updated on what’s happening in your local real estate market.
