

330 W Grand Avenue , Unit 1403 Chicago, IL 60654
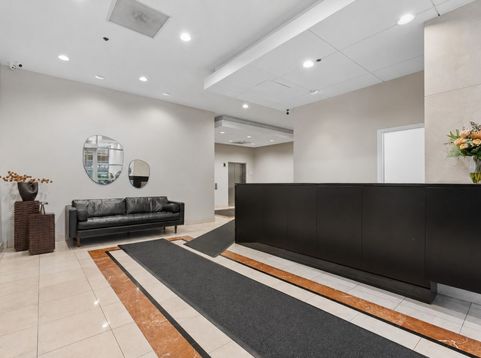
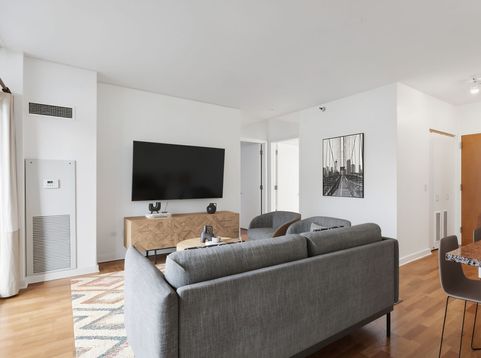
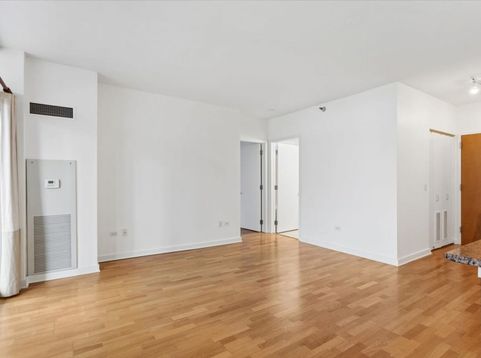
Welcome to urban sophistication at The Grand Orleans in the heart of River North! This freshly painted and spacious 1-bedroom, 1-bath condo includes a deeded parking space and features an oversized 22' x 8' private balcony with spectacular west-facing city views from a high floor. The open kitchen is appointed with granite countertops, and brand-new stainless steel appliances. The bedroom features brand-new flooring, while new blinds have been installed in both the bedroom and dining area. Additional highlights include abundant closet space, a large storage locker, and the convenience of an in-unit washer and dryer. The location is truly unbeatable, just moments from Merchandise Mart, the Riverwalk, East Bank, Fulton Market, the Brown Line, and easy access to I-90/94. Enjoy walking to some of Chicago's best restaurants, Whole Foods, Trader Joe's, shopping, and vibrant nightlife. The Grand Orleans is a boutique-style building offering 24-hour door staff, a fitness center, and a business center for residents' convenience. Investor-friendly with no rental cap, and pet-friendly with no pet restrictions, this is an exceptional opportunity for both homeowners and investors alike.

Baird & Warner Stacey Grossman Email
Property Details
Amenities
Feature Descriptions
Room Information
Schools
Disclaimer: The accuracy of all information regardless of source, including but not limited to square footage and lot size, is deemed reliable but not guaranteed nor warranted and should be personally verified through personal inspection by and/or with the appropriate professionals.
Location
See details and scored characteristics about this location.


Select a format below, new window will open and will prompt you to print.


AWARD WINNING SERVICES

GLOBAL REACH & HOME INSURANCE



WEBSITE AWARDS


Market Report
Sign up today to stay updated on what’s happening in your local real estate market.
